Designing space.
Connecting systems.
Architecture is the starting point.
Models, information and emerging technology extend what it can do.
Architectural imagery: Kengo Kuma & Associates / project teams. BIM diagram: explanatory graphic for this portfolio.
A practice between
disciplines.
Explore by perspective or follow a project from its question to its drawings, information and outcomes.
11 projects · perspective changes ordering; project facts remain the same.
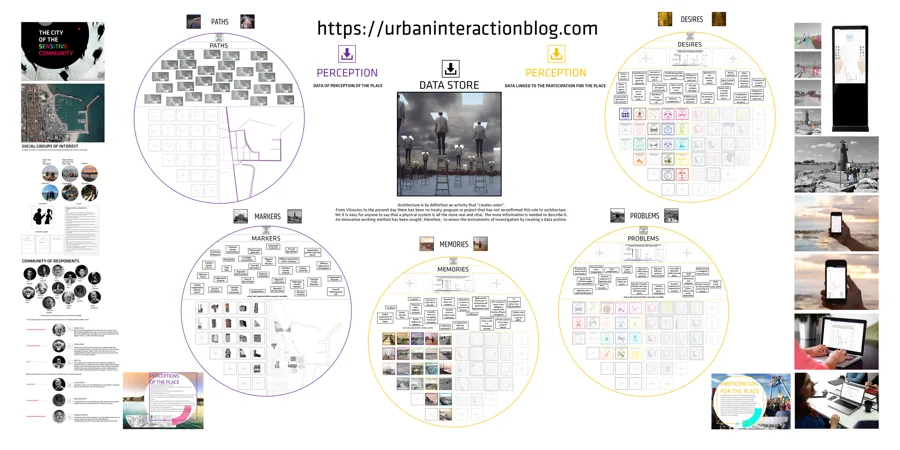
The city of the sensitive community
A participatory urban archive connecting lived experience, a digital interface and a physical place for exchange.
Academic thesis · Civitanova Marche, Italy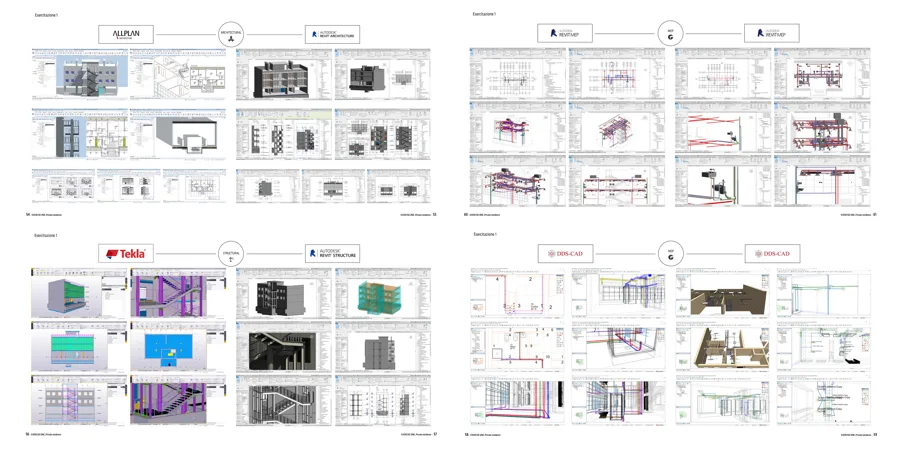
One building. Multiple information systems.
Private residence and Galfa Tower exercises exploring architectural, structural and MEP modeling, exchange and coordination.
Academic BIM exercises · Milan, Italy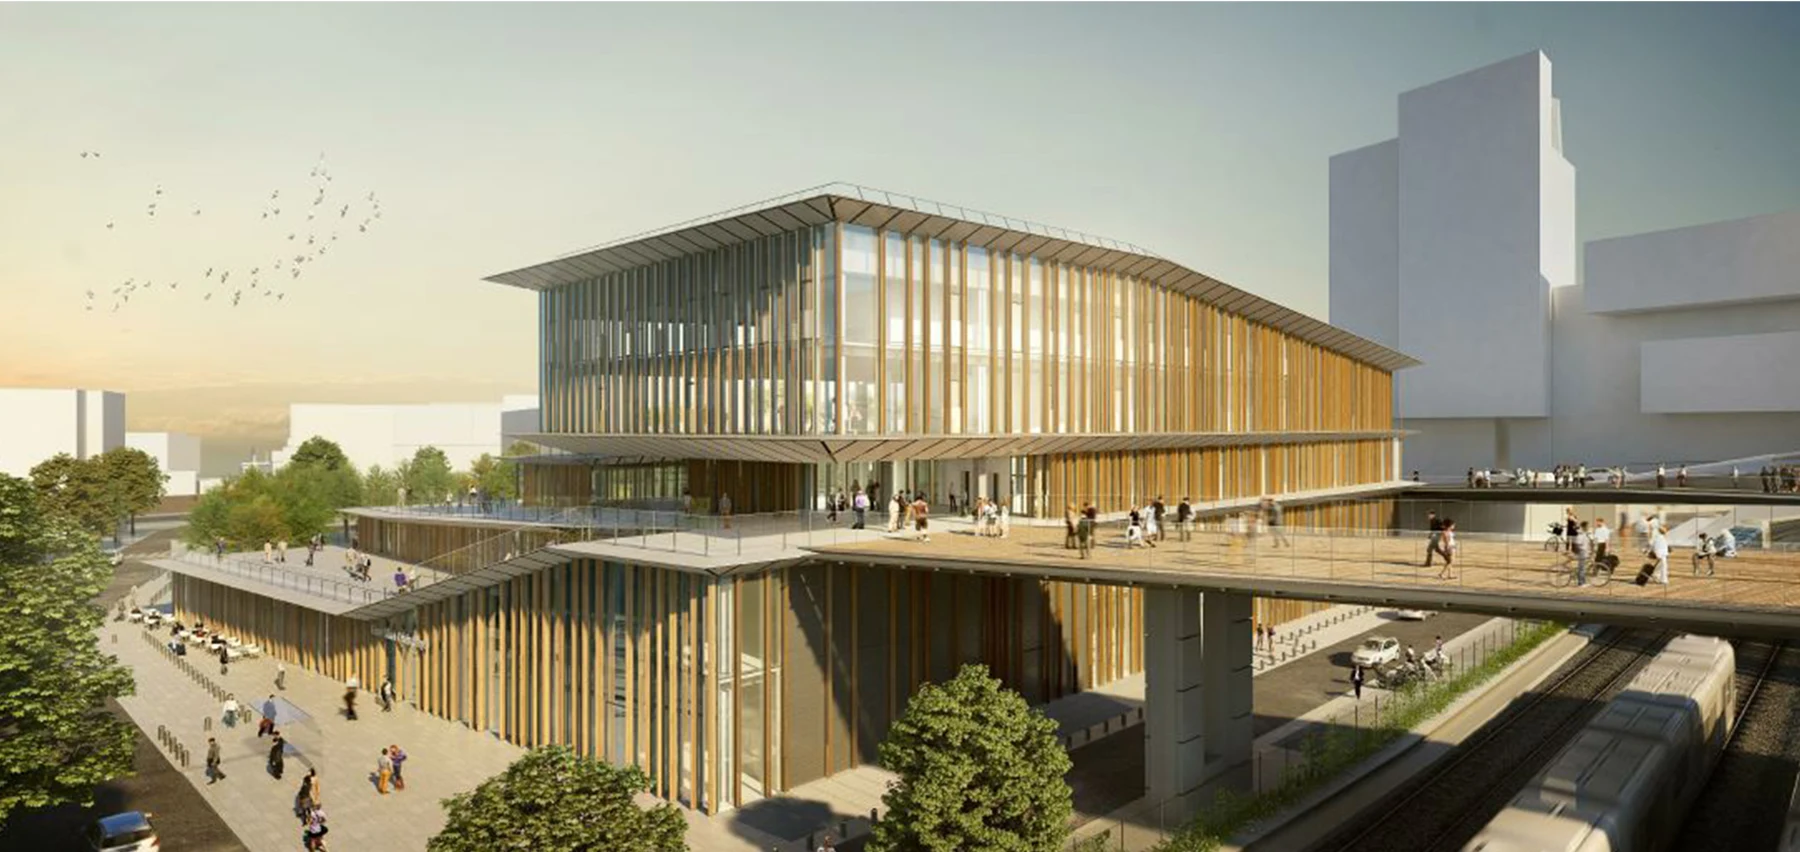
Architecture in collaborative practice
Selected architectural imagery from the professional collaboration documented in the supplied portfolio.
Professional collaboration · Paris, France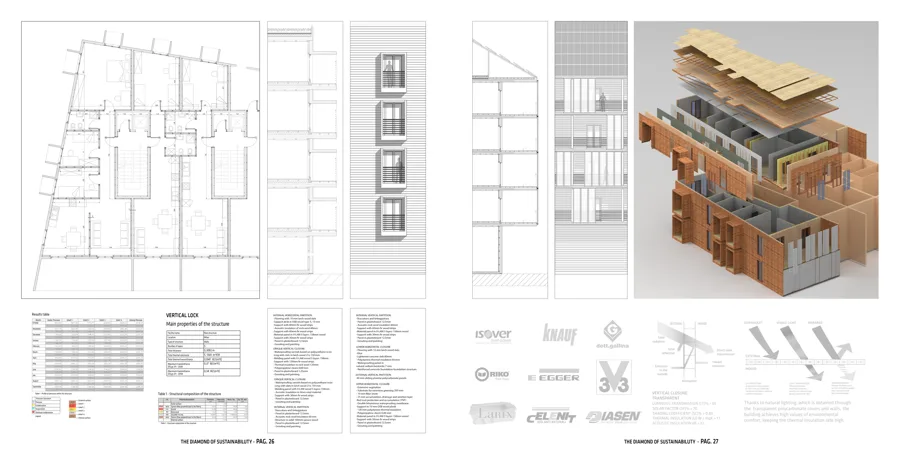
The diamond of sustainability
Social housing developed through environmental reasoning, collective space and a legible construction system.
Academic design proposal · Milan, ItalyArchitecture ↗
Space, material and construction.
02BIM ↗
Models as coordinated information.
03AI / Technology ↗
An evolving, critically reviewed practice.